A charming and well-maintained townhouse with a surprisingly spacious layout, no fewer than five bedrooms and a lovely back garden where you can make the most of the evening sun. Situated on a quiet and child-friendly avenue in the much-loved historic district of Voorburg, surrounded by characteristic 1920s–1930s buildings, leafy streets and cosy little squares.
The location is exceptionally central: both the historic centre – with its charming Herenstraat, shops, restaurants and Saturday market – and the centre of Voorburg are within walking distance. Just round the corner lies the leafy Juliana-Bernhardpark, and Park Vreugd & Rust is also nearby.
Schools, sports clubs and public transport are plentiful in the immediate vicinity. Thanks to its proximity to the A4, A12 and Prins Clausplein, The Hague and the rest of the Randstad are also easily accessible.
In short: a wonderfully peaceful and green place to live in a characterful neighbourhood, with all amenities within easy reach!
Curious? Take a look at the comprehensive Matterport 3D tour on Funda and take a virtual walk through the property.
LAYOUT
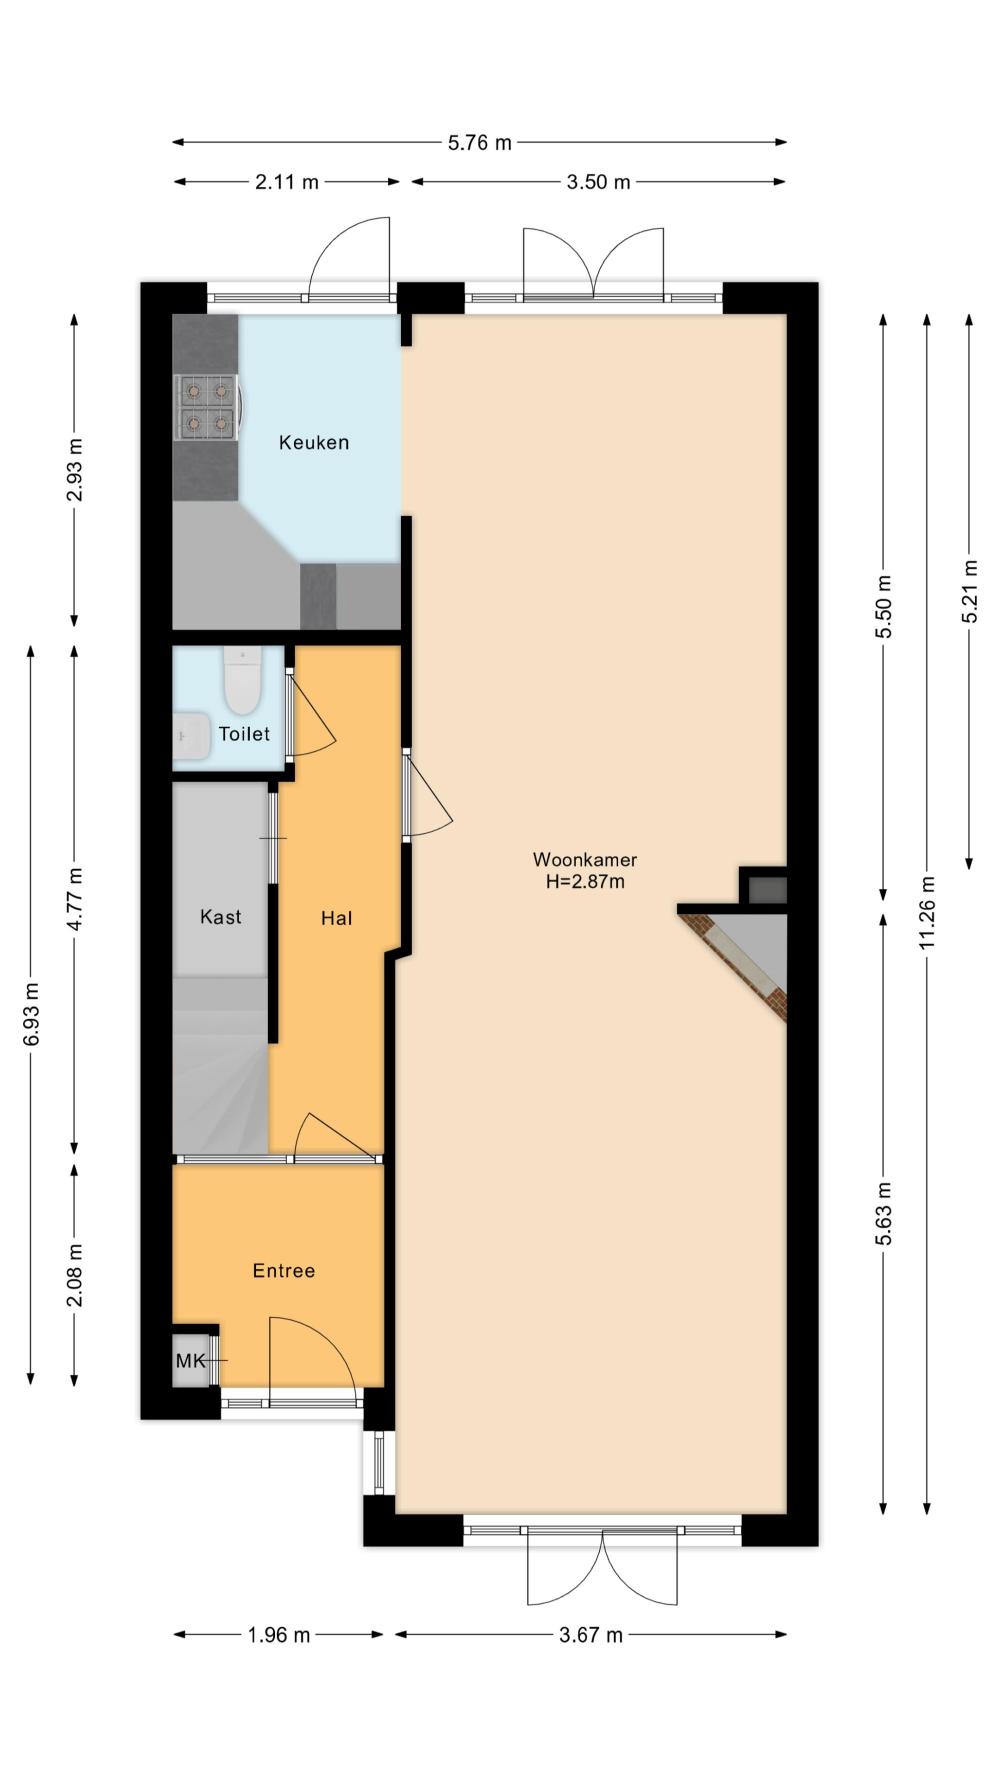
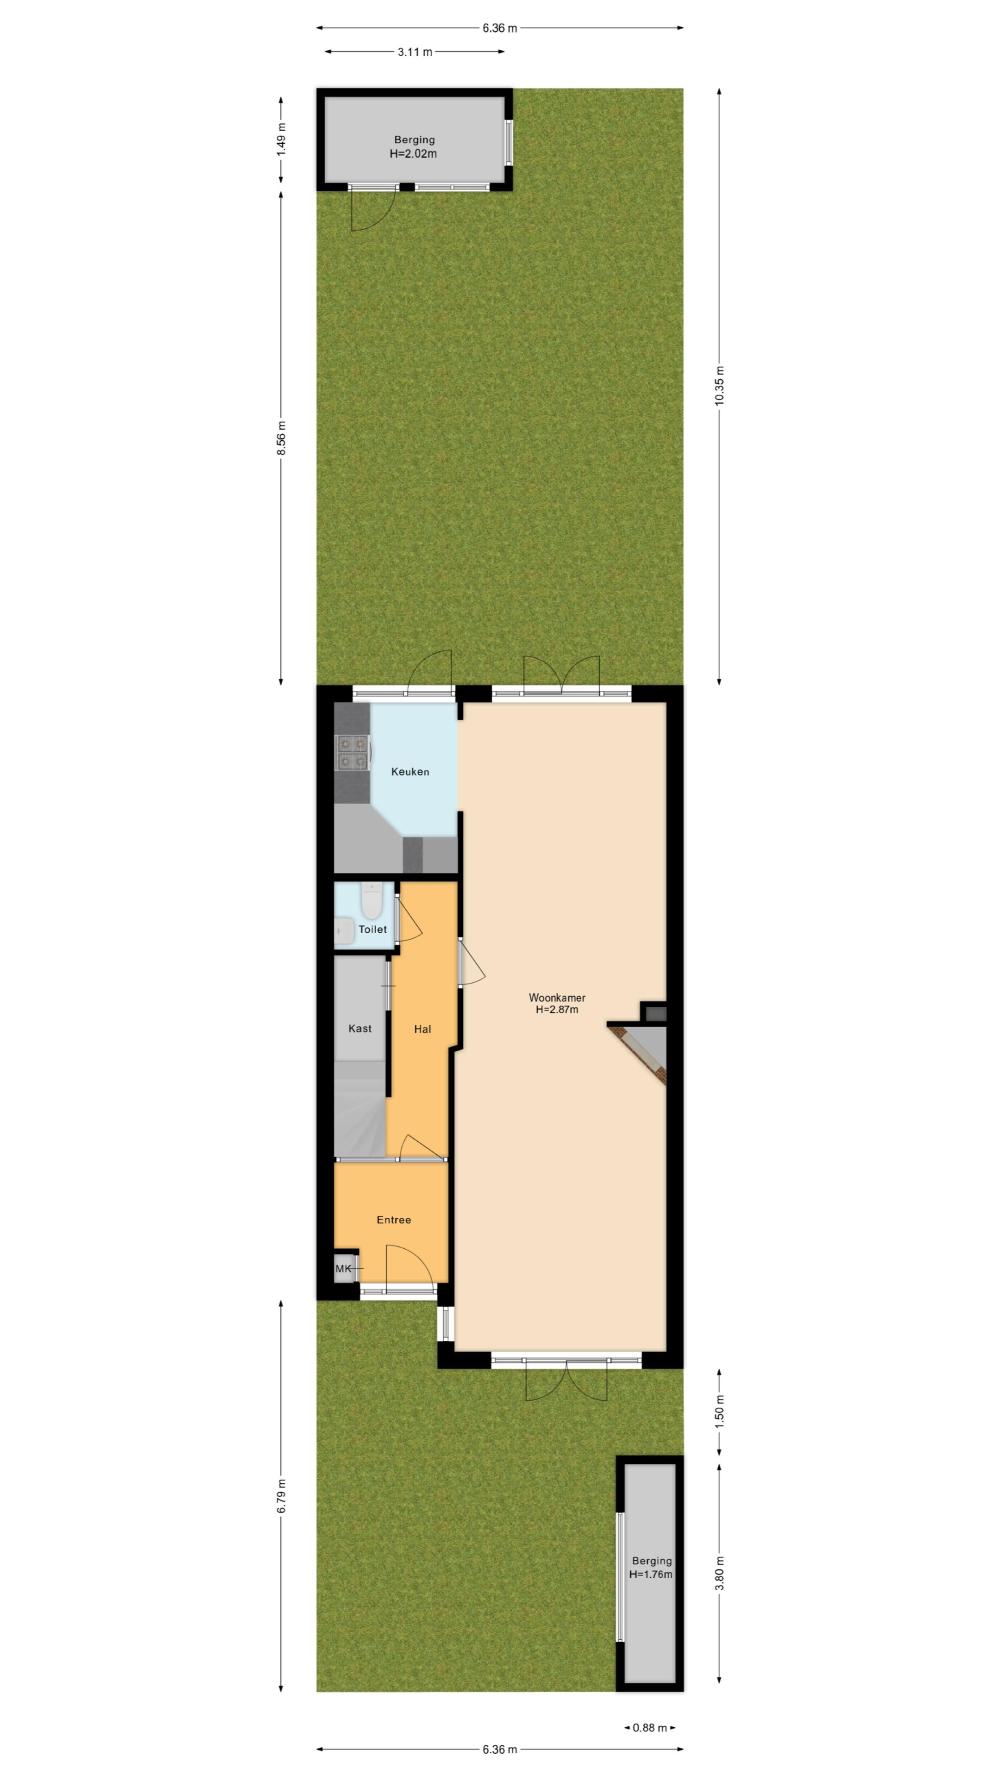
You reach the entrance to the property via the front garden, which features a bicycle shed. The hall, with its characteristic staircase, leads to the toilet with washbasin, the larder and the living room.
The spacious living/dining room is a lovely living space with French doors opening onto both the front and back gardens, wooden flooring and plenty of natural light. From the dining room, there is a pleasant connection to the sunny and secluded back garden. A lovely spot to enjoy the sun well into the evening. At the back of the garden is a shed.
The semi-open-plan kitchen, dating from 2005, is practically laid out and also provides access to the garden. Some of the built-in appliances have been replaced: hob (2018), fridge-freezer (2020), dishwasher (2021). A composite worktop was fitted in 2018.
FIRST FLOOR
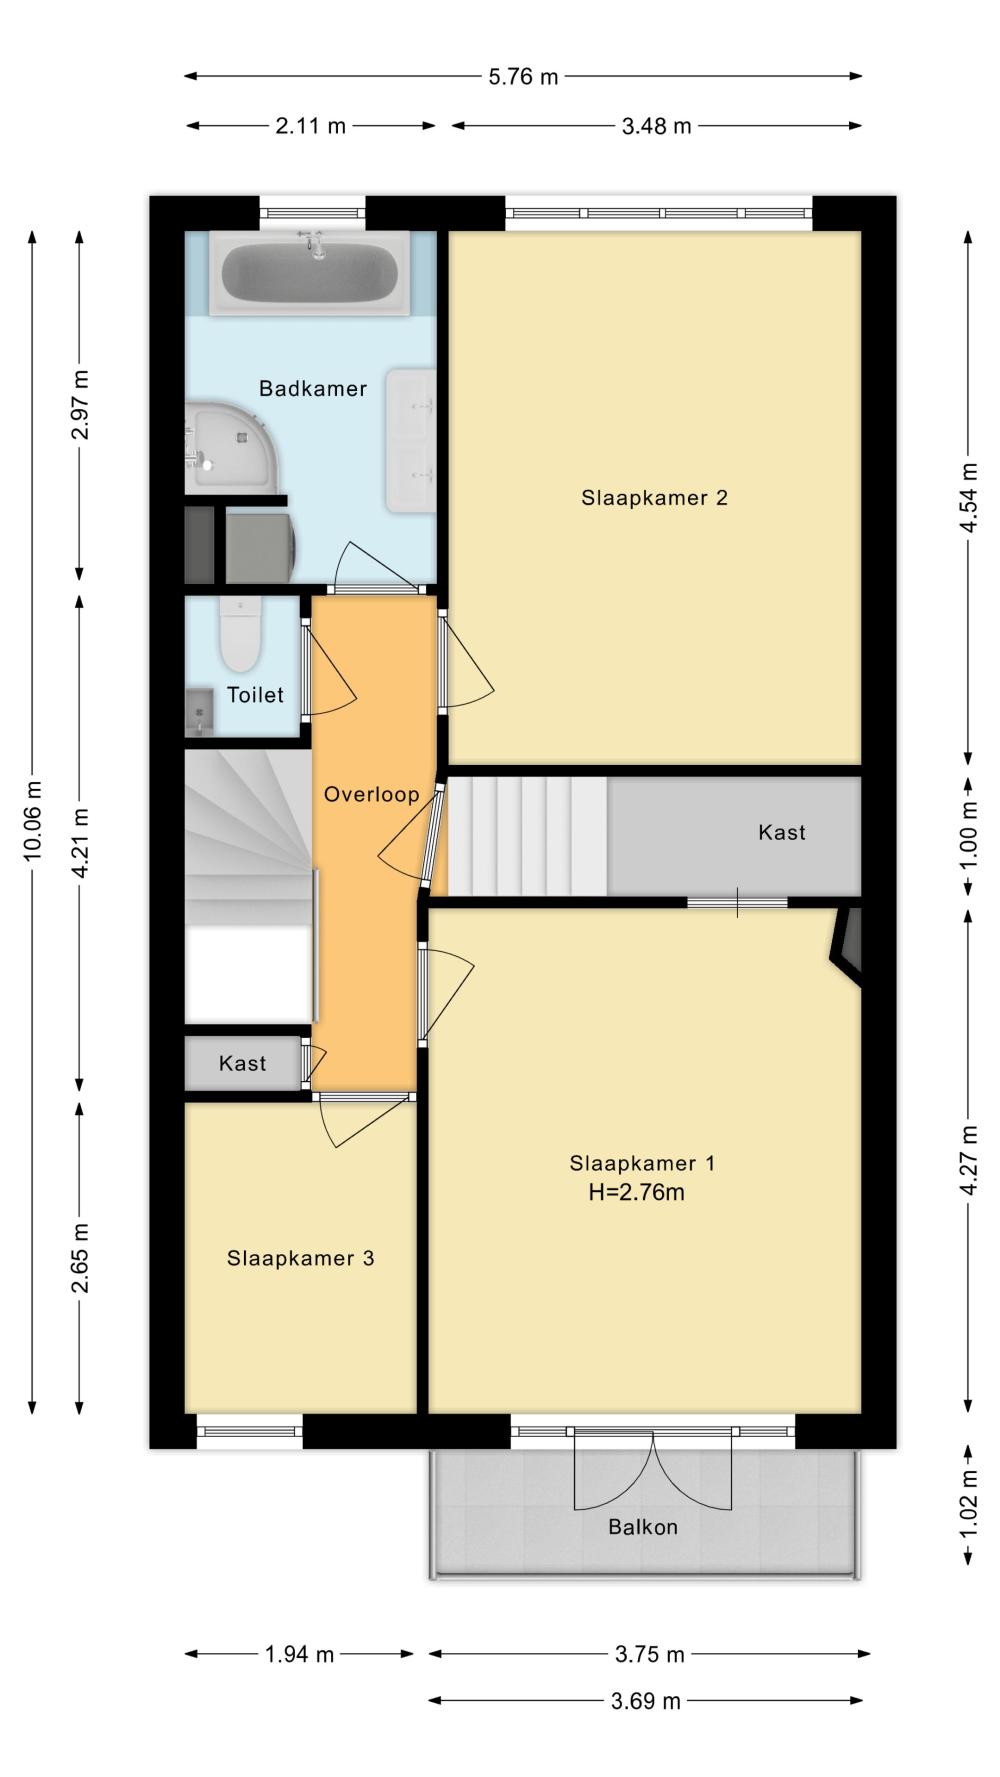
There are three bedrooms on this floor. The spacious bedroom at the front has a balcony, and there is also a large rear bedroom and a third room, ideally suited as a children’s room, study or dressing room.
The bathroom, fitted in 2018, is fully equipped with a bath, separate shower, double washbasin and a connection for the washing machine. There is also a separate toilet on this floor.
SECOND FLOOR
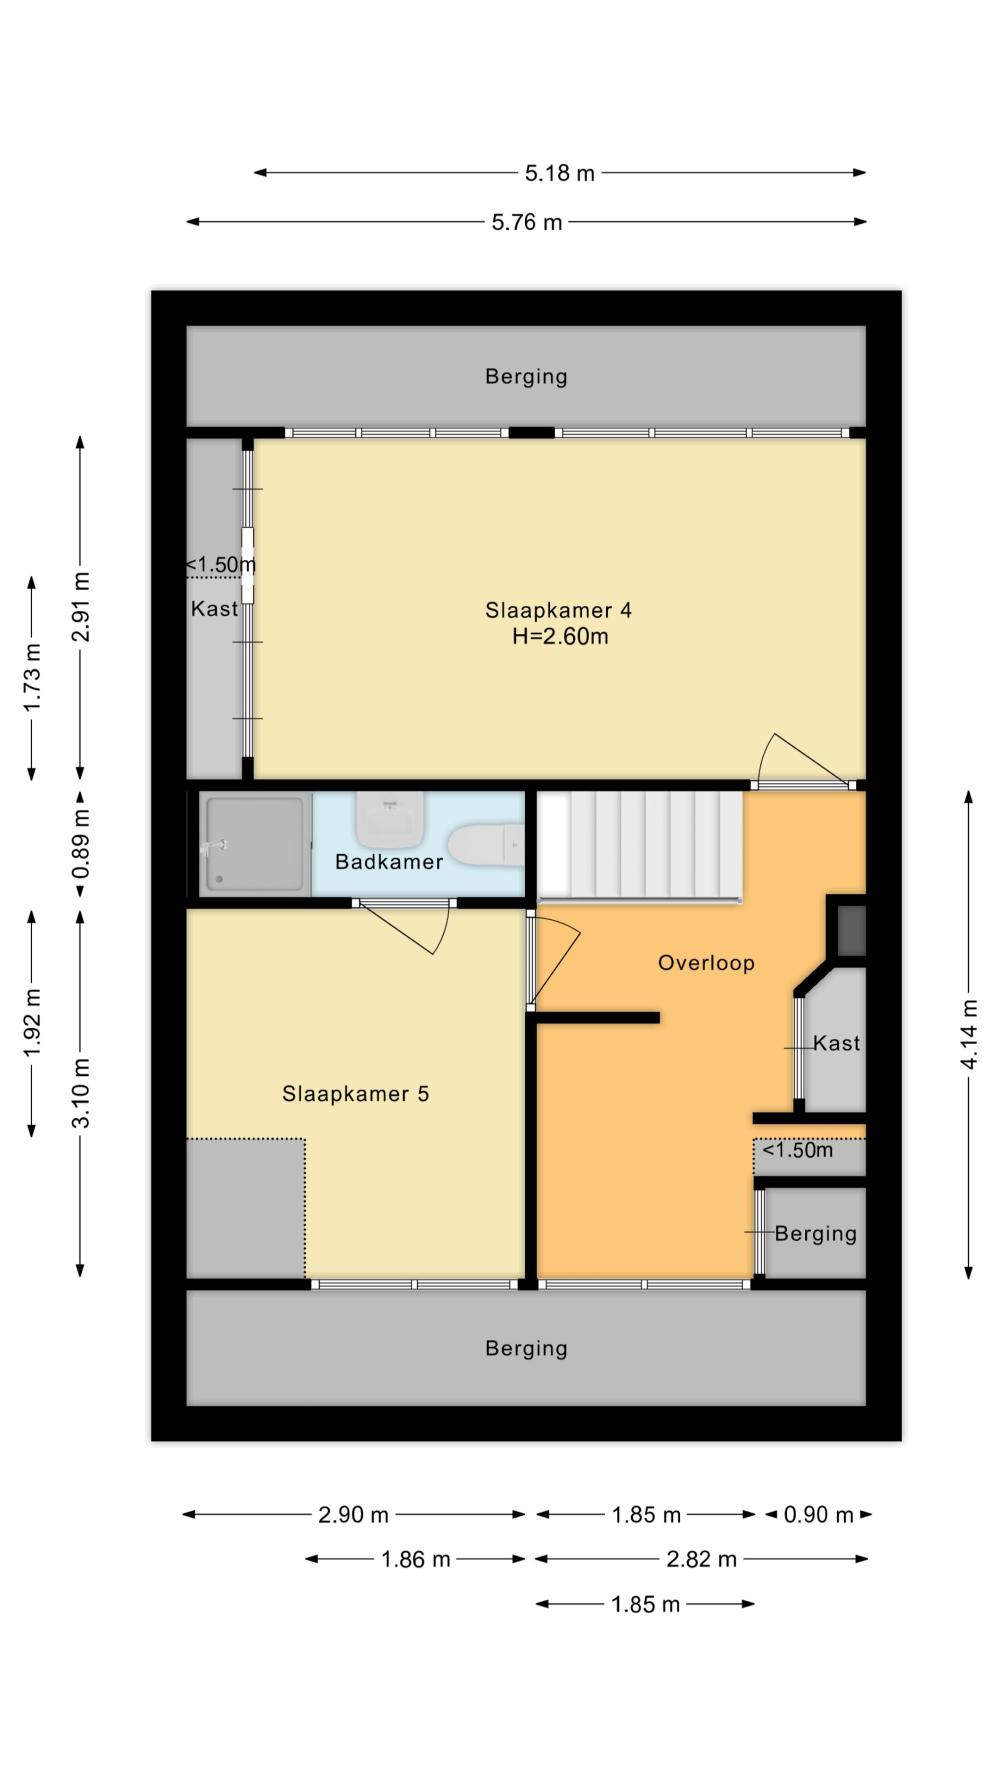
The top floor also offers a surprising amount of space. Here you’ll find a further room serving as a study or workspace, and two bedrooms, including a spacious room at the rear with a wide dormer window. The front-facing bedroom, which also has a wide dormer window, has its own shower, washbasin and toilet.
Thanks to the numerous built-in cupboards and storage areas, there is also plenty of practical storage space available.
Special features:
- Structural survey available!
- Facades cleaned with high-pressure water and impregnated in 2025
- Roof renovated in 2019
- Roof and dormer windows insulated in 2007
- Wooden and uPVC window frames fitted with double glazing and HR++ glass; repainted in 2025
- Label C
- Electric sun blinds (awnings) at the front of the ground floor and a folding-arm awning at the rear of the ground floor
- Manually operated sun blinds in the front bedroom on the first floor.
- Electric roller shutters at the front and rear on the second floor, installed in 2007.
- Bicycle storage room with remote control.
- Situated on 172 m² of freehold land
- Living area of almost 160 m²
- Handover by mutual agreement, preferably at the end of January 2027.
Interested in this property? Contact your own NVM buying agent straight away. An NVM buying agent will look after your interests and save you time, money and hassle. You can find the contact details of fellow NVM buying agents in Haaglanden on Funda.
The documentation for this property is provided via a Move account. Once you have booked a viewing, you will receive an (activation) email regarding this. Please note: Bids can only be submitted via the Move account.
Explanatory clause NEN2580:
The Measurement Instructions are based on NEN2580. The Measurement Instructions are intended to provide a more uniform method of measurement for giving an indication of the usable floor area. The Measurement Instructions do not entirely rule out differences in measurement results, due, for example, to differences in interpretation, rounding off or limitations in carrying out the measurement.
The information provided has been compiled with due care; however, no rights may be derived from its accuracy. All information provided may be regarded as an invitation to make an offer or to enter into negotiations.