Spacious three-storey family home with 4 bedrooms, a modern kitchen-diner, a playful mezzanine and a sunny south-west-facing back garden! * Energy rating B *
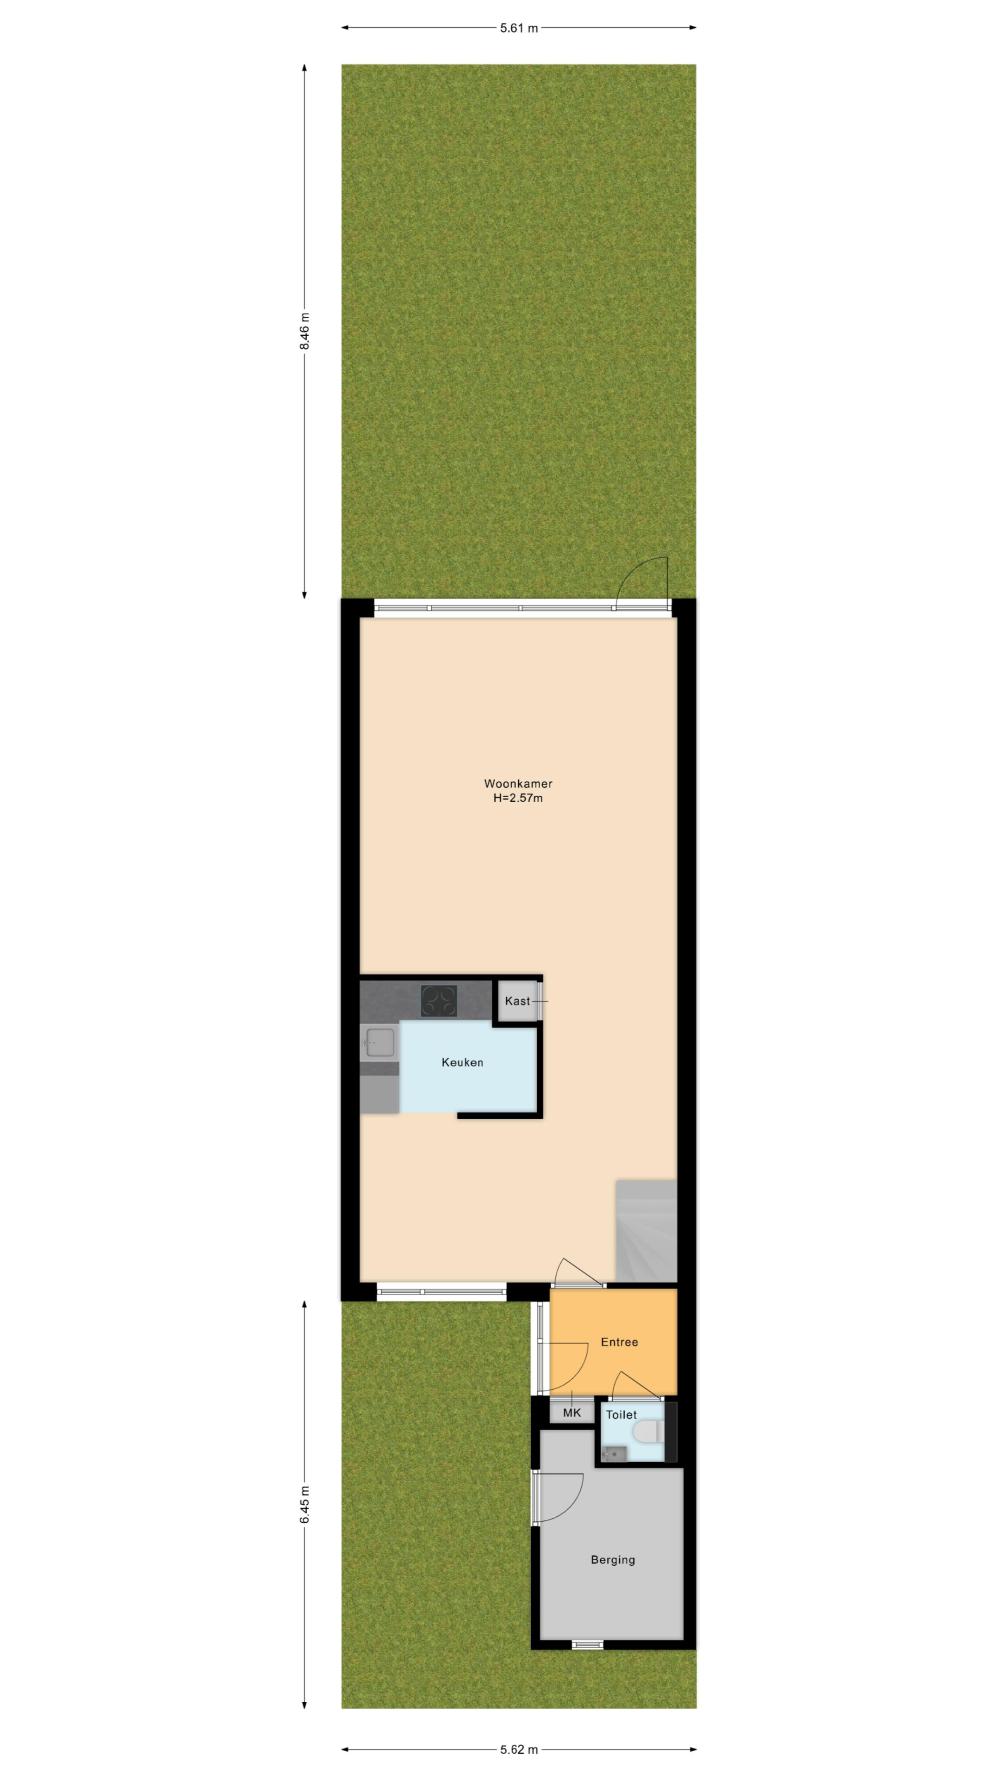
This charming and surprisingly spacious family home is situated in the green and child-friendly Essesteijn neighbourhood. The property features three storeys, four bedrooms, a modern kitchen-diner, a playful mezzanine and a sunny south-west-facing back garden. There is also a generous storage room at the front. The property stands on approximately 138 m² of freehold land.
The location is particularly pleasant: quiet and green, yet very central. Various schools, the Zijdepark, public transport and major roads are all in the immediate vicinity. Mariahoeve railway station, RandstadRail and tram lines 2 and 6 are within easy reach.
Westfield Mall of the Netherlands is also practically just round the corner. Here you’ll find not only all the shops you need for your daily shopping, but also a wide range of shops, restaurants, entertainment and a cinema.
Curious? Take a look at the comprehensive Matterport 3D tour on Funda and take a virtual walk through the property.
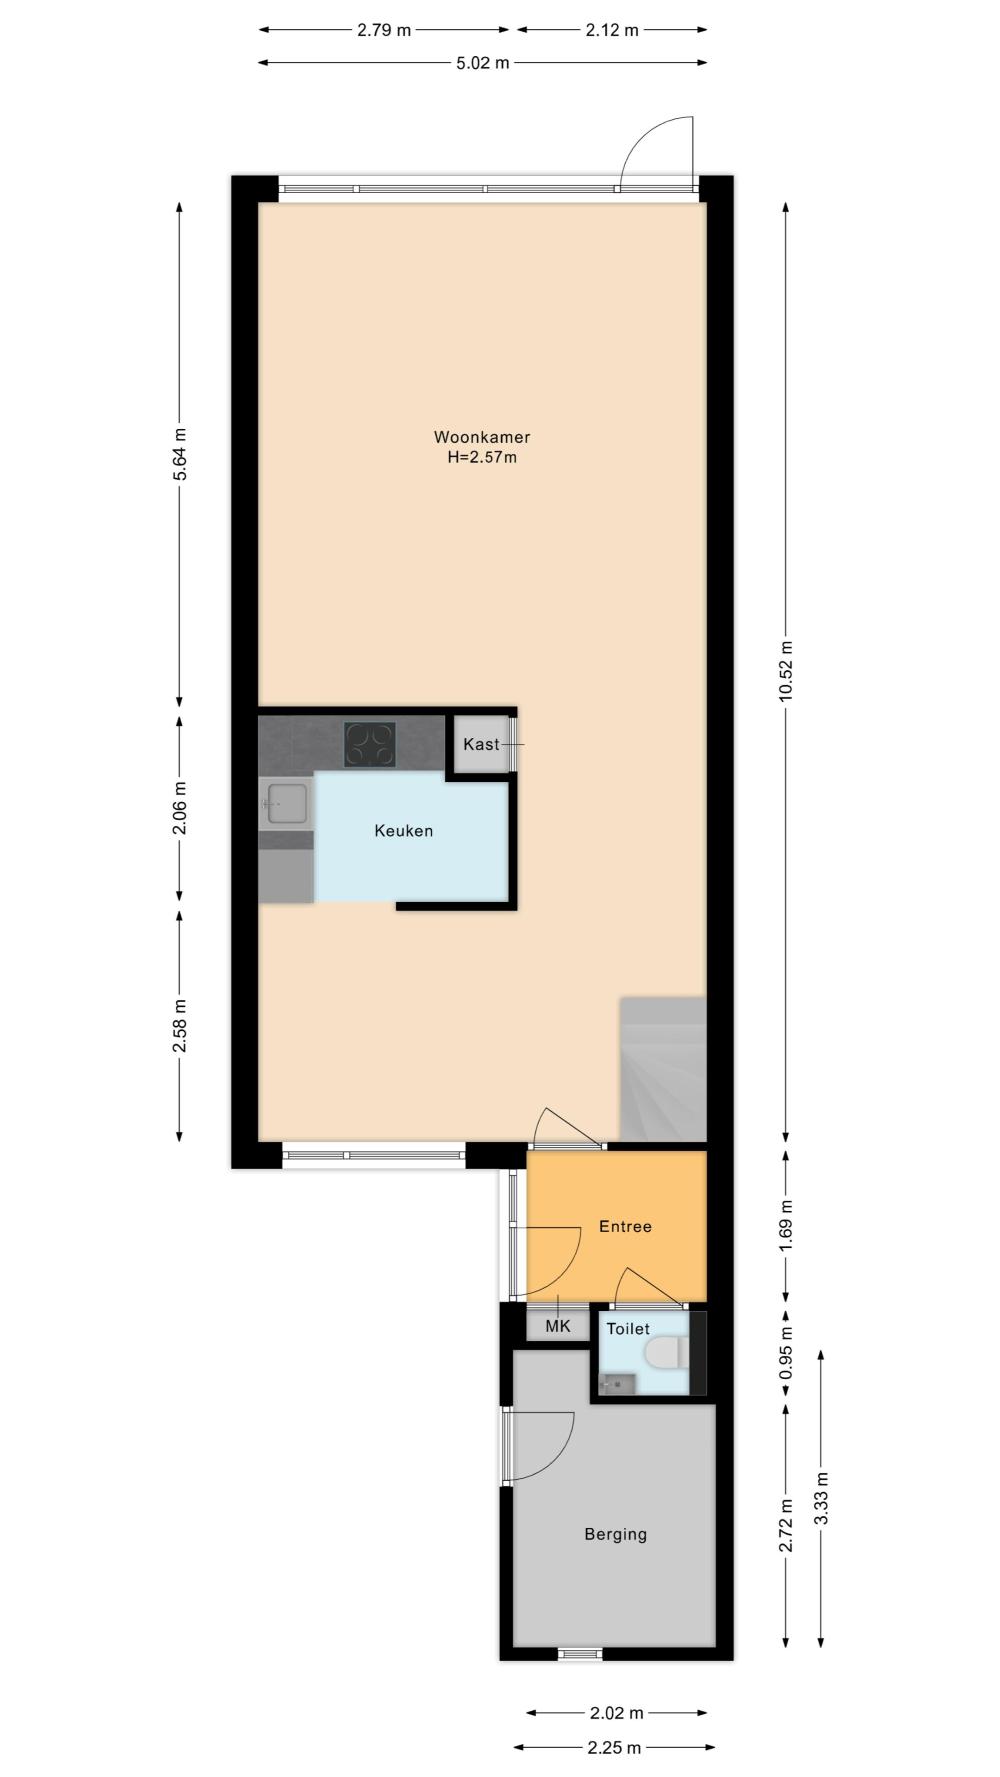
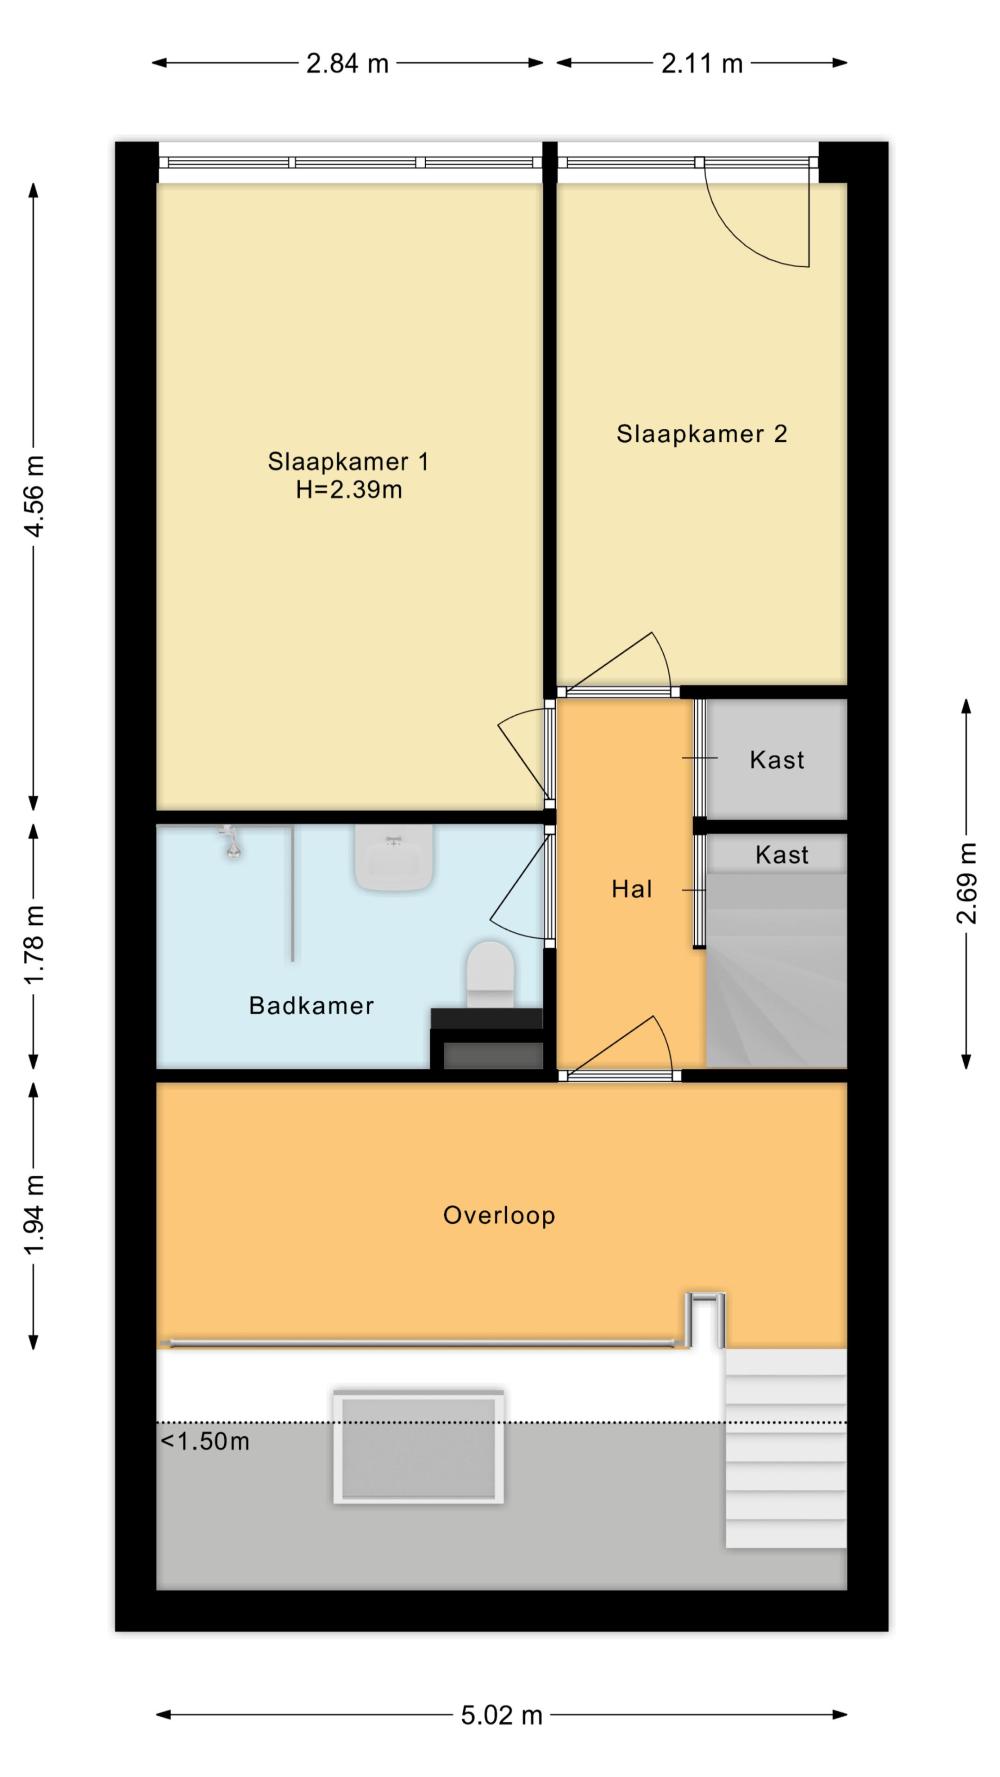
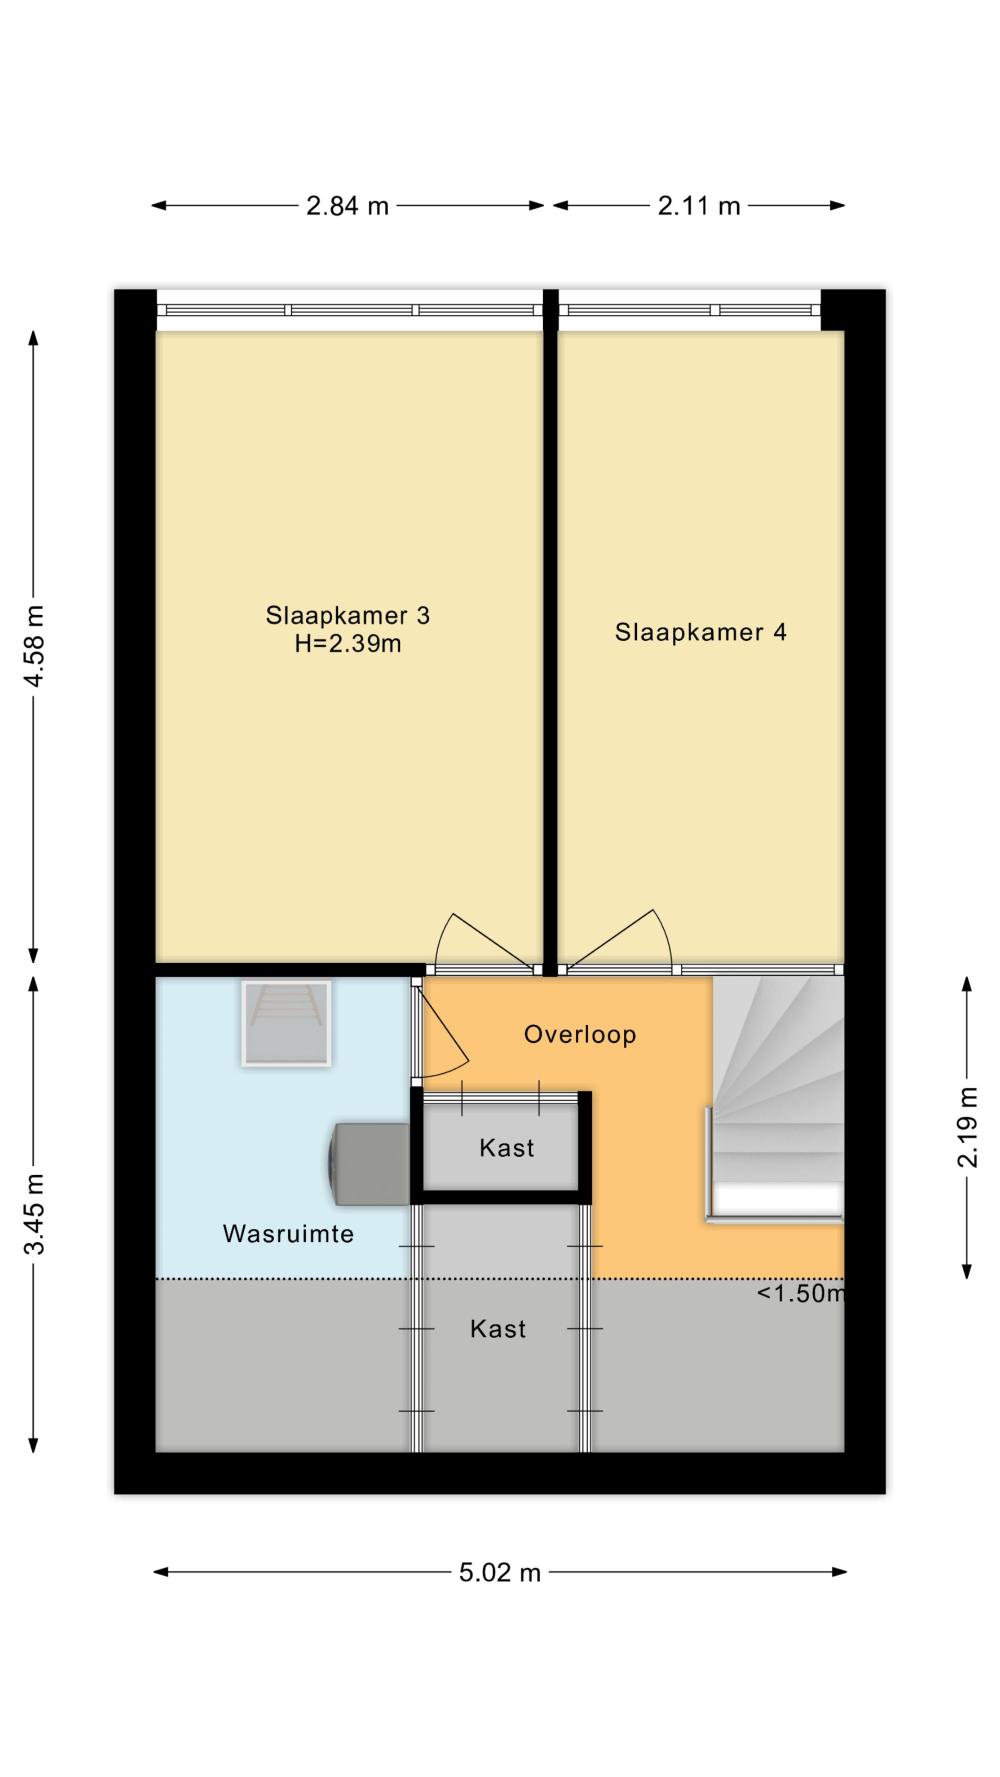
Please refer to the floor plans for the dimensions.
LAYOUT
Ground floor:
- Front garden with access to the spacious storage room. Entrance to the property, hall with coat rack, meter cupboard and toilet with washbasin.
- Spacious and modern kitchen-diner (2020) fitted with various built-in appliances. The kitchen opens onto the mezzanine on the upper floor, creating a playful atmosphere and a particularly spacious feel.
- Walk-through to the garden-facing living room with access to the sunny south-west-facing back garden: a lovely spot to make the most of the afternoon and evening sun.
First floor:
- Playful mezzanine, ideal for use as a workspace, play area or reading nook. Hallway with built-in cupboard.
- Modern bathroom fitted with a walk-in shower, washbasin, toilet and connection for a washing machine.
- Two bedrooms at the rear.
Second floor:
- Landing with a built-in cupboard housing the central heating boiler (2017). There is also the possibility of creating a second bathroom on this floor.
- Two bedrooms.
SPECIAL FEATURES
• Situated on approximately 138 m² of freehold land
• Four bedrooms
• Sunny south-west facing back garden
• Modern kitchen-diner from 2020
• Versatile mezzanine with various potential uses
• Spacious storage room at the front
• Flat roof renewed circa 2022
• Fitted with double glazing
• Energy label B
• Project solicitor: Buttingha Wichers in The Hague
• The property will be handed over as shown during viewings
• Vesteda terms and conditions of sale apply
• The property is being sold after a period of letting; therefore, the non-occupancy, asbestos and age clauses apply
• Available for immediate occupation
Interested in this property?
Engage your own NVM buying agent straight away. Your NVM buying agent will look after your interests and save you time, money and hassle. You can find the contact details of fellow NVM buying agents in Haaglanden on Funda.
The documentation for this property is provided via a Move account. Once you have booked a viewing, you will receive an (activation) email regarding this. Offers may only be submitted via the Move account.
Explanatory clause NEN2580
The Measurement Instructions are based on NEN2580. The Measurement Instructions are intended to provide a more uniform method of measurement for giving an indication of the usable floor area. The Measurement Instructions do not entirely rule out differences in measurement results, for example due to differences in interpretation, rounding off or limitations in carrying out the measurement.
The information provided has been compiled with care. However, no rights may be derived from its accuracy. All information provided should be regarded as an invitation to make an offer or to enter into negotiations.
Translated with DeepL.com (free version)
Details
Acceptance
Price
€ 625.000 k.k.
Status
Available
Acceptance
Direct
Build
Type of home
Single family home, Interior house
Build type
Existing build
Build year
1974
Maintenance inside
Good
Maintenance outside
Good
Surface and volume
Living surface
135m2
Plot surface
138m2
Volume
501m3
Layout
Rooms
6
Number of floors
3
Facilities
Mechanical ventilation, French balcony, Skylight
Energy
Energy label
B
Isolation
Double glass
Hot water
Boiler
Heating
Boiler
Furnace
Intergas (2017, Combination boiler, Property)
Exterior areas
Location
On a quiet road, In residential area, Sheltered location